



 English
 日本語
日本語 русский
 Español
 Deutsch
Content
- 1 What Cut and Abrasion Ratings Actually Measure
- 2 From Lab Result to Production Spec: Where the Tolerances Live
- 3 Chemical, Heat and Impact Testing: The Slower Half of a Glove Lab
- 4 Glove Tests, Standards and What Moves the Number
- 5 What to Ask Before You Approve a Glove Specification
- 6 FAQ
- 7 Where Testing Fits on the Factory Floor
A buyer opens a carton of ANSI A5 gloves and runs a five-minute check. Three pairs pass; the fourth reads around 1,700 grams of cutting force. The datasheet said A5 - roughly 2,200 g and up. So is the glove wrong, or is the test?
At a manufacturer that runs its own research and development and its own laboratory, the answer is usually neither. Cut resistance is a range, not a fixed number, and the only dependable way to keep a production lot inside that range is to control the yarn, the knit, the coating and the dipping line, then verify the finished glove with calibrated tests on every lot - not once, at the sampling stage.
That difference is what separates two suppliers who both print "A5" on a box. One tested a prototype two years ago. The other knows why the number moves, how far it can move before a lot is rejected, and what to adjust on the line when it does. Here is how the testing actually works, where the tolerances live, and what to ask before you approve a specification.
What Cut and Abrasion Ratings Actually Measure
Two cut-test methods dominate, and they are not interchangeable. ANSI/ISEA 105, the US standard, uses ASTM F2992 with a TDM-100 straight blade and reports the force needed to cut through the specimen in grams, sorted into levels A1 to A9. EN 388:2016, the European standard, keeps the older coupe test for lower-performance materials but switches to the ISO 13997 straight-blade test for high-performance yarns, reporting levels A through F, from 2 N to 30 N and above.
Because blade geometry and load application differ, the two scales cannot be converted with a formula. A5 sits in roughly the same neighbourhood as EN level E on many aramid and HPPE constructions, but the mapping shifts with the yarn blend, liner weight and coating. Treat any conversion table as an estimate, never as a claim.
Inside the lab, three variables drive most of the spread:
- Yarn and gauge. A 13-gauge aramid liner and an 18-gauge HPPE liner can both reach A5 while behaving completely differently in the hand. Finer gauge usually buys dexterity; heavier liners buy durability.
- Coating. Nitrile, latex and PU change grip, abrasion life and wet performance, so the cut test must be repeated on the coated glove, not only on the bare liner.
- Specimen preparation. A flat coupon cut from the palm is not the same object as a three-dimensional glove. The thumb crotch and fingertips, where the knit is stretched and thinner, are usually the weakest points - and the places most likely to be cut in real work.
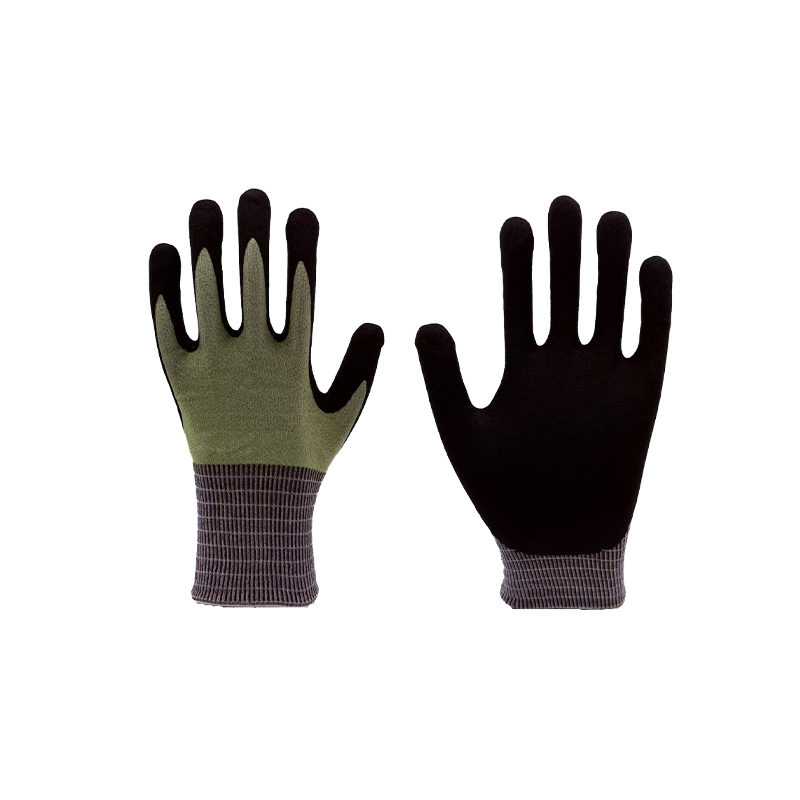 18-Gauge Gray A5 Cut-Resistant GlovesReview this 18-gauge gray A5 cut-resistant glove when comparing mechanical protection options; visible details cover product identity and inquiry only, not full specs.View Product →
Abrasion, tear and puncture live in the same EN 388 report. Abrasion is counted in cycles to breakthrough on a Taber wheel (levels 1 to 4, from 100 to 8,000 cycles), tear is measured in newtons, and puncture in newtons using a standardised probe. On their own they look minor; together they decide whether a glove survives one shift or one week.
From Lab Result to Production Spec: Where the Tolerances Live
A passing prototype is the beginning of the work, not the end. R&D's real output is a written specification a production line can hold: fibre blend and yarn count, needle gauge, stitch density, liner weight in grams per square metre, dip depth, coating pick-up per pair, curing temperature and time, and a palm thickness range.
Then comes the part buyers rarely see - the list of things that can shift the number after the spec is signed:
- Yarn lot variation. Two suppliers can both ship "HPPE" with different tenacity. Incoming inspection with retained yarn samples catches this before it reaches the needles.
- Needle wear and stitch density. A slightly loose knit reduces the number of fibre ends per unit area and produces a measurable drop in performance.
- Dip depth and coating weight. A deeper nitrile dip improves abrasion resistance and grip but adds weight, reduces dexterity and changes how the glove behaves when wet.
- Curing and moisture. Under-cured coating stays tacky; over-dried liners turn brittle. Storage humidity alone can move a cut result noticeably.
- Glove geometry. Length, palm width and thumb angle are dimensional tolerances, and they decide fit - which decides how long someone actually wears the glove, a safety variable no bench test captures.
This is why disciplined factories test at three points: incoming yarn, first-off samples from the line, and finished lots before shipment. The middle point is where most problems are caught cheaply; the last point is where they stop being the customer's problem.
Chemical, Heat and Impact Testing: The Slower Half of a Glove Lab
Cut protection gets the attention, but chemical and thermal testing takes longer, costs more and produces the claims most often misread.
Chemical resistance under EN ISO 374-1 is about permeation, not splashes. A swatch is mounted in a cell, the challenge chemical is applied on one side, and the lab measures how long until it becomes detectable on the other. Type A requires that performance against at least six chemicals with a breakthrough time of 30 minutes or more; Type B needs three; Type C, one. A separate degradation test checks whether the material changes physically after contact.
Two practical warnings apply. Permeation is measured at a controlled temperature, usually around 22 to 23 degrees Celsius, and breakthrough times fall as temperature rises. And a solvent mixture is not the same as its individual components, so a Type A rating against six named chemicals does not automatically cover the blend your process uses.
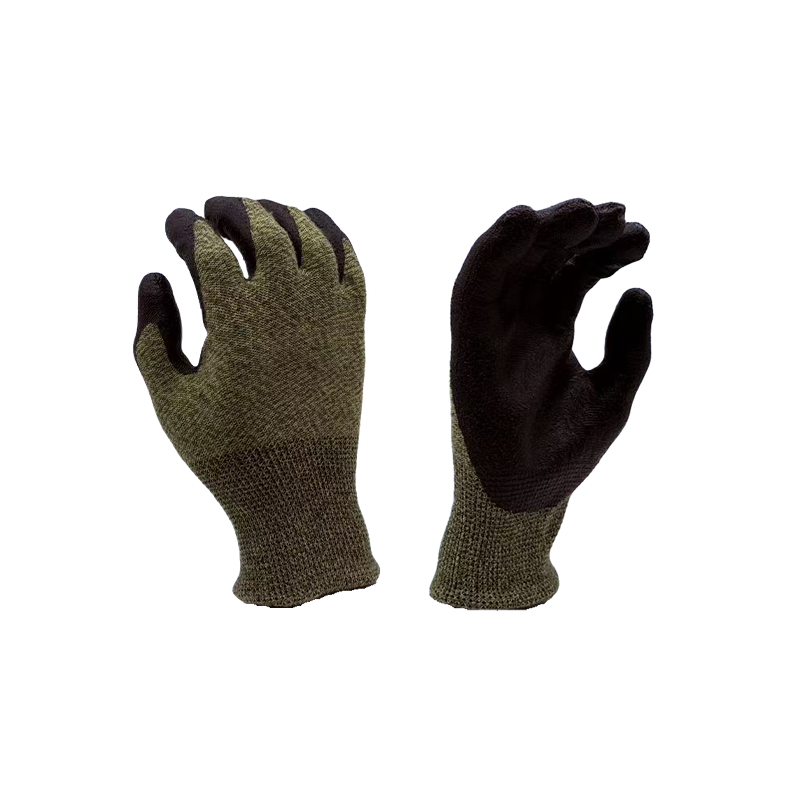 Type A Chemical Protection Gloves RangeExplore Type A chemical protection gloves, including 13-gauge aramid neoprene and water-based PU constructions, for chemical manufacturing, petrochemical, and laboratory tasks.View Product →
Heat testing under EN 407 reports up to six separate properties, including afterflame time, contact heat at 100, 250, 350 and 500 degrees Celsius, convective heat, radiant heat and molten metal splash. A single glove is rarely strong across all six. Impact testing under ANSI/ISEA 138 sorts dorsal protection into three levels based on peak transmitted force measured at the knuckles and fingers, which means pad geometry matters as much as pad thickness.
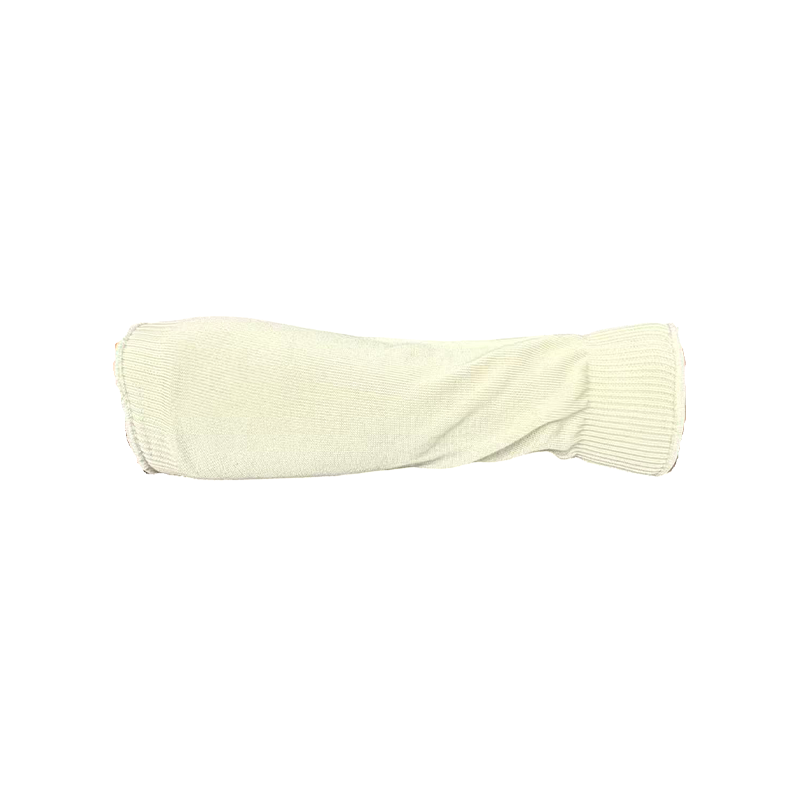 Flame-Retardant and Cut-Resistant Heat Protection GlovesReview this flame-retardant and cut-resistant glove within heat-protection options; detailed EN 407 and cut-resistance specifications are not shown.View Product →
Glove Tests, Standards and What Moves the Number
When you compare two datasheets, compare the method as well as the result. The table below lists the tests that appear most often on a hand protection datasheet and the variables that quietly change the outcome.
| Test | Reference standard | What is reported | What commonly moves the result |
|---|---|---|---|
| Cut resistance | ASTM F2992 (TDM-100) and ISO 13997 | Force in grams (A1 to A9) or in newtons (A to F) | Blade wear, specimen tension, yarn lot, moisture in the sample |
| Abrasion, tear, puncture | EN 388:2016 | Cycles to breakthrough, tear force, puncture force | Coating thickness, wheel grit, coupon preparation |
| Chemical permeation | EN ISO 374-1 | Breakthrough time per chemical, Type A, B or C | Temperature, mixtures, swatch thickness and location |
| Heat and flame | EN 407 | Afterflame time, contact heat in degrees Celsius, splash resistance | Fabric weight, moisture, laundering cycles |
| Impact | ANSI/ISEA 138 | Peak transmitted force, levels 1 to 3 | Pad geometry, which knuckle is struck, temperature |
| Visual and dimensional QC | ISO 2859-1 sampling | Defect rate, length, palm thickness | Sampling plan, measuring gauge, who measures |
What to Ask Before You Approve a Glove Specification
A short list of questions will tell you within one email whether a supplier's R&D is real:
- Was the reported level measured on the finished, coated glove or on the bare liner?
- In-house or third-party laboratory, and which one? In-house testing enables fast iteration; an accredited outsider confirms it independently. Strong manufacturers use both.
- How many specimens, from how many production lots, and tested on what date?
- Can you see calibration records - blade count on the cut tester, load cell calibration date, conditioning of samples before testing?
- Are retained samples kept by lot number, and for how long?
- What re-tests are triggered by a change: new yarn supplier, new needle gauge, new dipping line, new cure profile?
- What acceptance level is applied to visual and dimensional defects, and who signs the pre-shipment report?
If you are still defining the specification itself, this guide on choosing cut-resistant gloves walks through matching levels to tasks in more detail.
FAQ
Can one glove carry both an ANSI cut level and an EN cut level?
Yes, and many high-performance liners do - but they are separate results from separate methods. Ask which standard each number belongs to before you compare it with another product.
Is a higher cut level always better?
No. Higher levels usually mean heavier liners, thicker coatings and less dexterity, and dexterity decides whether the glove is worn at all. Cut resistance also says nothing about puncture, chemical permeation or heat.
How often should a production lot be re-tested?
For chemical and heat claims, per lot is the safe baseline. For cut, per lot or per defined batch is common, plus a re-test whenever yarn, gauge, coating or cure settings change.
Why do two gloves with the same A5 label feel so different?
Because the label describes one measured property. Liner weight, gauge, coating material, dip depth and sizing all vary independently - and those are what operators feel after four hours of wear.
Where Testing Fits on the Factory Floor
A laboratory only helps if it sits next to the production line. The manufacturer behind this site has produced hand protection in Rugao, Jiangsu since 2010 and has operated as an integrated research, production, quality inspection and after-sales organisation since 2013, on a 10,000 square metre site that includes 4,500 square metres of production space and an in-house laboratory. The range runs from ANSI A2 to A8 cut protection through dipped, mechanical, thermal and chemical gloves, plus sleeves and arm protection, so a specification can be met from one source rather than assembled from several.
The site sits in the Yangtze River Delta near Shanghai, which keeps sample shipments and third-party verification cycles short. If you want to see how a specific cut level, coating or chemical claim can be met, request a quote with your application details and the standards you need to satisfy.